

Bought with Better Homes and Gardens Real Estate Bloomtree Realty
For more information regarding the value of a property, please contact us for a free consultation.
6919 E Camden LN Prescott Valley, AZ 86315
Want to know what your home might be worth? Contact us for a FREE valuation!

Our team is ready to help you sell your home for the highest possible price ASAP
Key Details
Sold Price $1,250,000
Property Type Single Family Home
Sub Type Single Family Residence
Listing Status Sold
Purchase Type For Sale
Square Footage 3,129 sqft
Price per Sqft $399
Subdivision Copperfield
MLS Listing ID 1083467
Sold Date 11/09/26
Style Ranch
Bedrooms 5
Full Baths 2
Half Baths 1
Three Quarter Bath 1
HOA Fees $83/mo
HOA Y/N true
Year Built 2024
Annual Tax Amount $2,920
Tax Year 2025
Lot Size 4.000 Acres
Acres 4.0
Property Sub-Type Single Family Residence
Source paar
Property Description
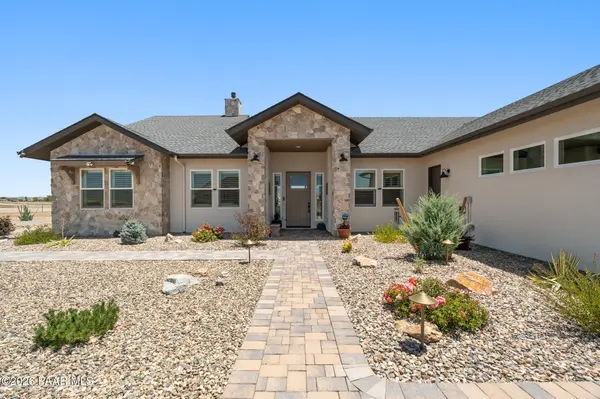
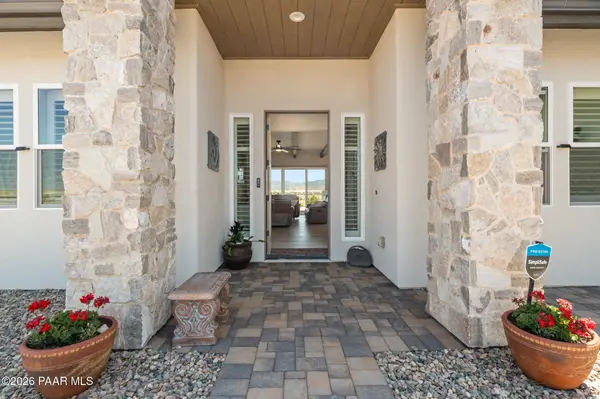
Better than new and truly move-in ready, this stunning single-level home is just under a year and a half old and already complete with the thoughtful upgrades, landscaping, and outdoor living spaces buyers want. Situated on a private 4-acre parcel in Copperfield at the end of a quiet cul-de-sac, the property offers exceptional sunrise and sunset views, wide-open surroundings, owned solar, and a backyard orientation that provides comfortable evening shade.The impressive 3,129-square-foot floor plan features 5 bedrooms, a dedicated office, 3.5 bathrooms, and an oversized 4-car garage. Professional landscaping, paver walkways, a pavered driveway, and a striking stone-accented entry create beautiful curb appeal, while the large covered front entry and glass-accented front door set the tone for the quality found throughout the home.Inside, the open-concept layout is designed for both everyday comfort and entertaining. Boasting a clean, modern feel, this entirely carpet-free home is designed for durability and easy maintenance throughout. The centerpiece is a spacious great room defined by soaring wood-beamed ceilings, wood-look porcelain tile flooring, and a stacked-stone gas fireplace. Expansive rear windows and doors fill the interior with abundant natural light while framing the picturesque surrounding views, and plantation shutters are featured on all windows throughout the home.The gourmet kitchen serves as the heart of the home, featuring a gas cooktop, built-in double ovens, all Bosch appliances, abundant cabinetry with soft-close doors, generous counter space, and a large island with pendant lighting and seating. The butler's pantry provides additional storage and prep space, while the kitchen flows seamlessly into the dining and living areas for effortless entertaining.The primary suite is spacious and private, with large windows that capture natural light and open views. The spa-like ensuite bathroom features dual vanities, a freestanding soaking tub, a walk-in shower, a private water closet, and a large walk-in closet. The split floor plan provides excellent flexibility, with additional bedrooms and baths offering comfortable accommodations for family, guests, or multigenerational living.Outdoor living is a standout feature, with a large covered back patio, expansive paver patio areas, artificial turf, low-maintenance landscaping, perimeter fencing, and unobstructed views across the surrounding landscape. The setting is ideal for relaxing, entertaining, or enjoying Arizona's wide-open skies.Additional highlights include zoned heating and cooling, a high-producing well, a whole-house Iron Buster water treatment system, fully owned solar panels, and ample room to add a detached shop, RV garage, guest house, or other custom structure. This is a rare opportunity to enjoy modern luxury, acreage, privacy, energy efficiency, and move-in-ready living in one exceptional Copperfield property.
Location
State AZ
County Yavapai
Rooms
Other Rooms 2nd Master, Study/Den/Library, Potential Bedroom, Office, Laundry Room, Great Room
Basement Slab
Interior
Interior Features Beamed Ceilings, Quartz Countertops, Wash/Dry Connection, Walk-In Closet(s), High Ceilings, Wired for Data, Pantry, Master Downstairs, Liv/Din Combo, Kitchen Island, Kit/Din Combo, Soaking Tub, Formal Dining, Eat-in Kitchen, Counters-Solid Srfc, Ceiling Fan(s)
Heating Forced Air, Heat Pump, Zoned
Cooling Central Air, Zoned, Heat Pump
Flooring See Remarks, Tile
Appliance Pantry, Built-In Electric Oven, Dishwasher, Water Softener Owned, Washer, See Remarks, Refrigerator, Microwave, Gas Cooktop, ENERGY STAR Qualified Appliances, Dryer, Disposal, Convection Oven
Exterior
Exterior Feature Xeriscaping, Storm Gutters, Sprinkler/Drip, Native Species, Level Entry, Landscaping-Rear, Landscaping-Front, Pantry
Garage Spaces 4.0
Fence Perimeter, Back Yard
Utilities Available Electricity Available, WWT - Septic Conv, Propane, Propane - Rent
View Granite Mountain, Mingus Mountain, Other
Roof Type Composition,Metal
Street Surface Asphalt,Gravel
Road Frontage County Road, Private Road
Total Parking Spaces 4
Building
Structure Type Frame,Stucco,Stone
Others
Acceptable Financing 1031 Exchange, Conventional, Cash
Listing Terms 1031 Exchange, Conventional, Cash
Read Less

NEARBY SCHOOLS & BUSINESSES
GET MORE INFORMATION